Book Appointment

Custom Fireplace Cabinetry in Adelaide

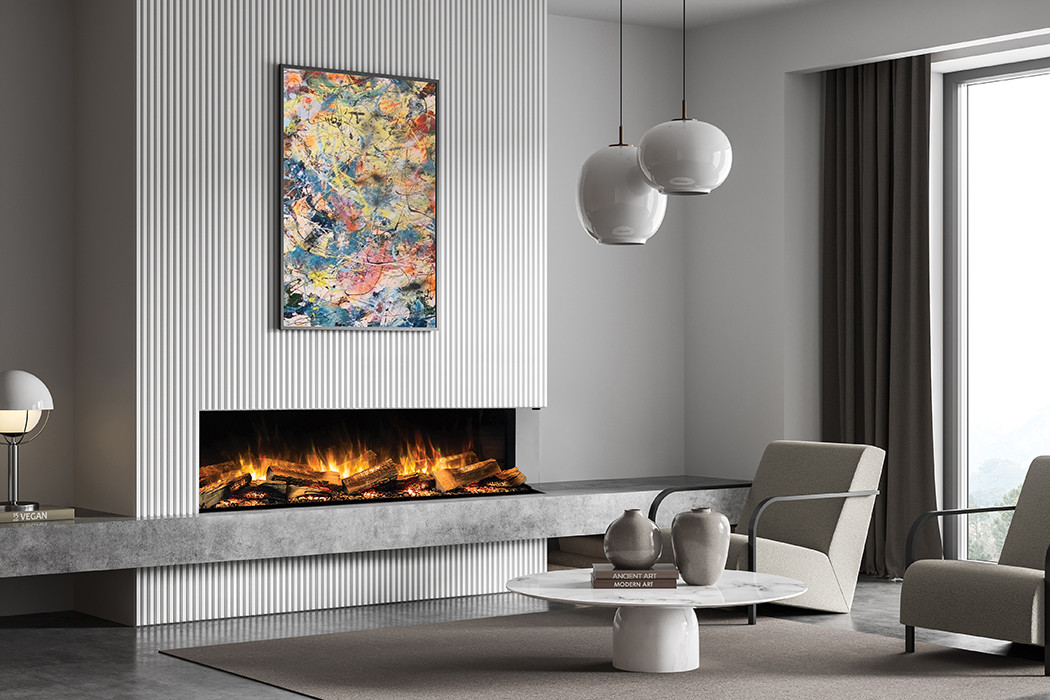
A fireplace naturally draws attention, but the surrounding wall also needs to work with the room. Haute Kitchens designs custom fireplace cabinetry for Adelaide homes, combining a considered surround with storage, display space or entertainment cabinetry where the layout allows.

The design is developed around the proportions of the wall, the selected fireplace and the way the living area is used. This creates a focal point that feels connected to the architecture of the home rather than added as a separate feature.

Turn the fireplace wall into a complete living-room feature

Fireplace cabinetry can help balance the main feature with the rest of the room. Low cabinets may provide closed storage, while shelving or display areas can give books, artwork and personal items a clear place. Where a television forms part of the layout, the position of the screen, cables and adjoining cabinetry should be considered together from the beginning.

A custom approach is particularly useful when the wall includes windows, doorways, uneven proportions or existing architectural details. Cabinet widths, heights and finishes can be adjusted so the composition feels deliberate and remains practical for everyday living.

Plan appearance and function together

A fireplace cabinetry design may consider:

  • The size and position of the fireplace within the wall
  • The relationship between the fireplace, television and viewing height
  • Open display shelving compared with closed storage
  • Cabinet proportions that suit the scale of the room
  • Materials and finishes that connect with nearby kitchen or living-room cabinetry
  • Access for cables, controls and future maintenance

Fireplace and appliance clearances must always follow the relevant manufacturer's specifications and installation requirements. Confirming these details early helps the cabinetry design respond to the technical needs of the selected products.

Connect the fireplace with the rest of your cabinetry

A living-room feature often sits within sight of the kitchen or adjoining spaces. Repeating selected colours, materials or joinery details can help the fireplace cabinetry feel connected to the wider home. Haute Kitchens also designs cabinetry for kitchens and other rooms, allowing these relationships to be considered as part of one design direction.

Discuss your ideas in Adelaide

If you have a floor plan, fireplace specification, television size or photographs of the room, bring them to your consultation. You can also visit the Haute Kitchens showrooms in Adelaide CBD or Salisbury North to compare materials and explain how you want the living area to function.

Frequently asked questions about fireplace cabinetry

Can fireplace cabinetry include a television and storage?

Yes, depending on the available wall space and the requirements of the selected fireplace and television. The layout can consider screen position, cable access, open shelving and closed storage while maintaining the necessary installation clearances.

What fireplace cabinetry styles are available?

Haute Kitchens presents classic, industrial and modern fireplace styles. Each offers a different starting point, while the proportions, storage and finishes can be considered in relation to the room and the rest of the home.

Can fireplace cabinetry match my kitchen or other joinery?

Yes. Coordinating selected finishes, colours or door details can create a consistent visual connection between the living area and nearby cabinetry. The exact combination should be planned around the architecture and materials already used in the home.

Plan a fireplace feature for your home

Turn the fireplace wall into a more useful and considered part of your living space. Book a consultation with Haute Kitchens to discuss the room, the selected fireplace and the cabinetry you would like to include.