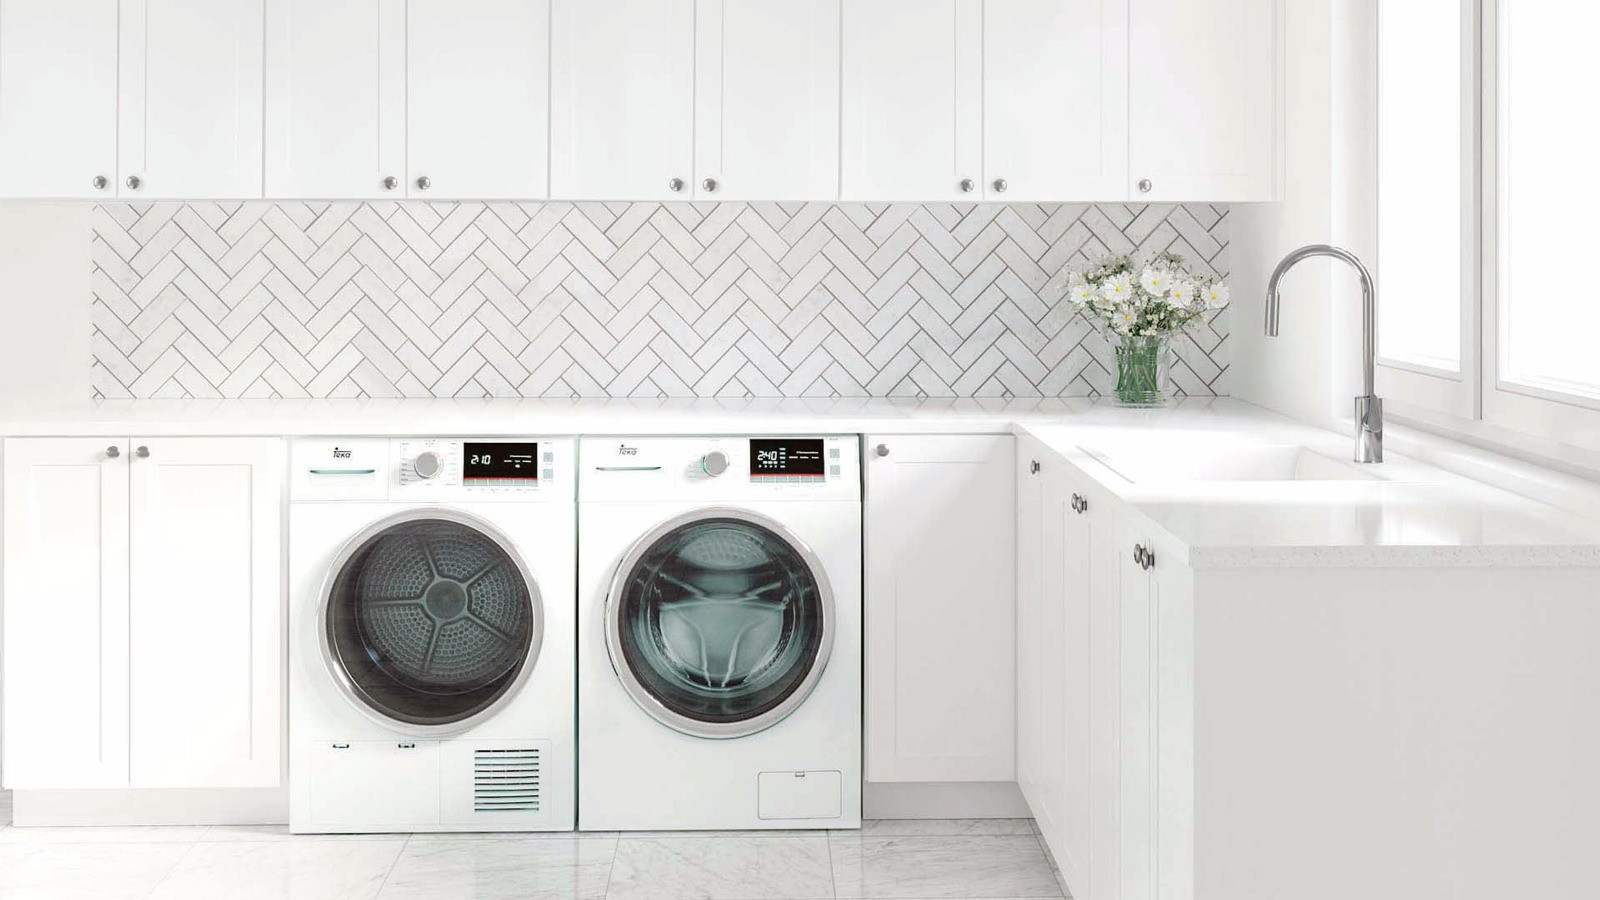
Custom Laundry Room Cabinets in Adelaide
The laundry is one of the hardest-working rooms in the home, so its storage should make everyday tasks simpler. Haute Kitchens designs custom laundry room cabinets for Adelaide homes, bringing cabinetry, work surfaces and appliance placement together in a layout that feels organised and easy to use.
Instead of treating the laundry as an afterthought, we plan it around the room you have and the way your household works. Whether the space is compact, shared with a bathroom or designed as a dedicated utility room, the cabinetry can be tailored to improve storage without making the area feel crowded.
Laundry cabinetry planned around real routines
A well-designed laundry should give everything a practical place. During the design process, the team considers how you sort washing, move between the sink and appliances, store cleaning products and use the benchtop. These details help shape the position of cupboards, drawers and open work areas.
Custom sizing also allows the design to respond to wall lengths, ceiling height, plumbing positions and existing openings. The result is a more considered fit than relying on standard cabinets that may leave awkward gaps or limit how the room can be used.
Make better use of every part of the room
Depending on the available space and your priorities, a laundry cabinetry plan may include:
- Tall cupboards for brooms, mops, ironing equipment and larger household items
- Overhead and under-bench cabinets for detergents, linen and everyday supplies
- Drawers that keep smaller items visible and easier to reach
- A practical benchtop for sorting, folding and preparing washing
- Cabinet openings planned around your washing machine and dryer
- Finishes selected to connect the laundry with nearby kitchens, bathrooms or living areas
These choices should be based on how the household uses the room rather than added simply for appearance. Good laundry room cabinets balance accessible storage with enough clear space to complete daily tasks comfortably.
Choose a laundry style that belongs in your home
A coordinated approach from design to installation
Haute Kitchens can guide the laundry project from the first discussion through planning, material selection and installation. Reviewing the full design and installation process can help you understand the decisions made at each stage and prepare the information needed for your consultation.
If other rooms are being updated at the same time, the laundry cabinetry can also be considered alongside the kitchen, bathroom or wardrobes. Coordinating colours, door profiles, handles and surfaces can create a more consistent result across the home while allowing each room to remain functional in its own way.
See laundry finishes at an Adelaide showroom
Materials and colours can look different on a screen than they do in person. Visit a Haute Kitchens showroom in Adelaide CBD or Salisbury North to compare cabinetry finishes, hardware and design details with the team.
Frequently asked questions about laundry room cabinets
Can laundry room cabinets be made to fit a small space?
Yes. Custom cabinetry can be planned around the room's measurements, appliance positions and available wall space. In a compact laundry, taller storage, carefully sized cupboards and a clear benchtop can help the room work more efficiently.
Can laundry cabinetry be designed around existing appliances?
Yes. Bring the dimensions and installation requirements for your washing machine, dryer and other appliances to the design consultation. The layout can then be planned around the equipment you intend to keep, subject to the required access, ventilation and service clearances.
Which laundry styles does Haute Kitchens offer?
Haute Kitchens currently presents Hampton, modern and Shaker laundry styles. The final colours, cabinetry details, storage and layout can be discussed with the design team so the room suits the rest of your home.
Start planning your Adelaide laundry
Ready to discuss your storage, appliances and preferred style? Book a design consultation with Haute Kitchens and bring any room measurements, plans or inspiration images that will help explain what you need.