Book Appointment

Bower Road Contemporary Kitchen Project

Premium kitchen design and craftsmanship

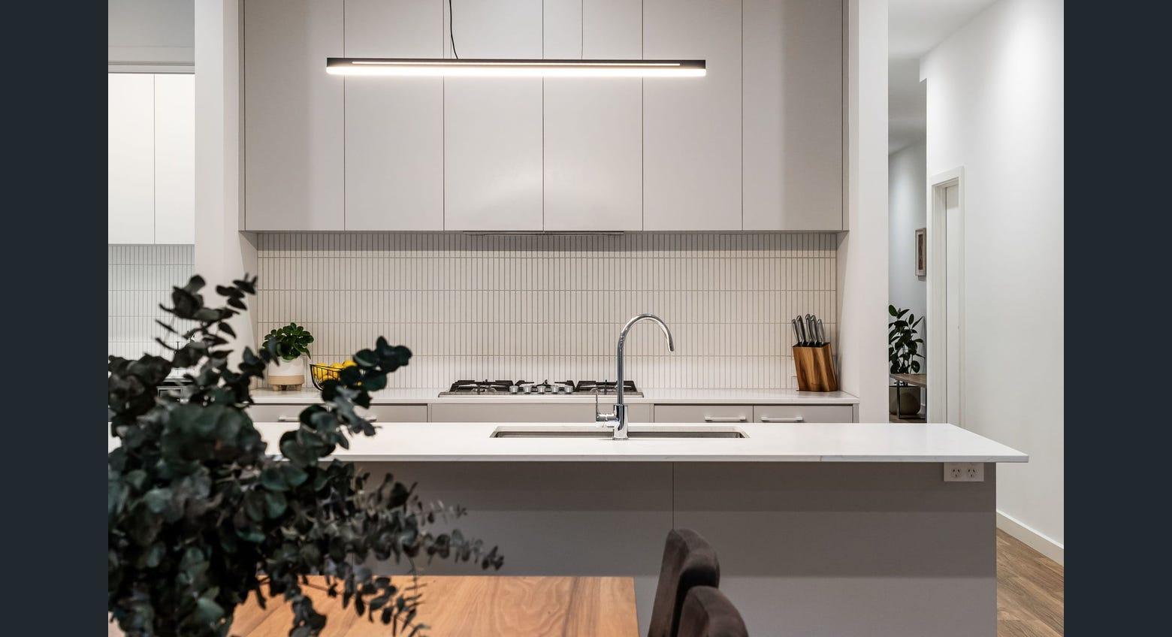
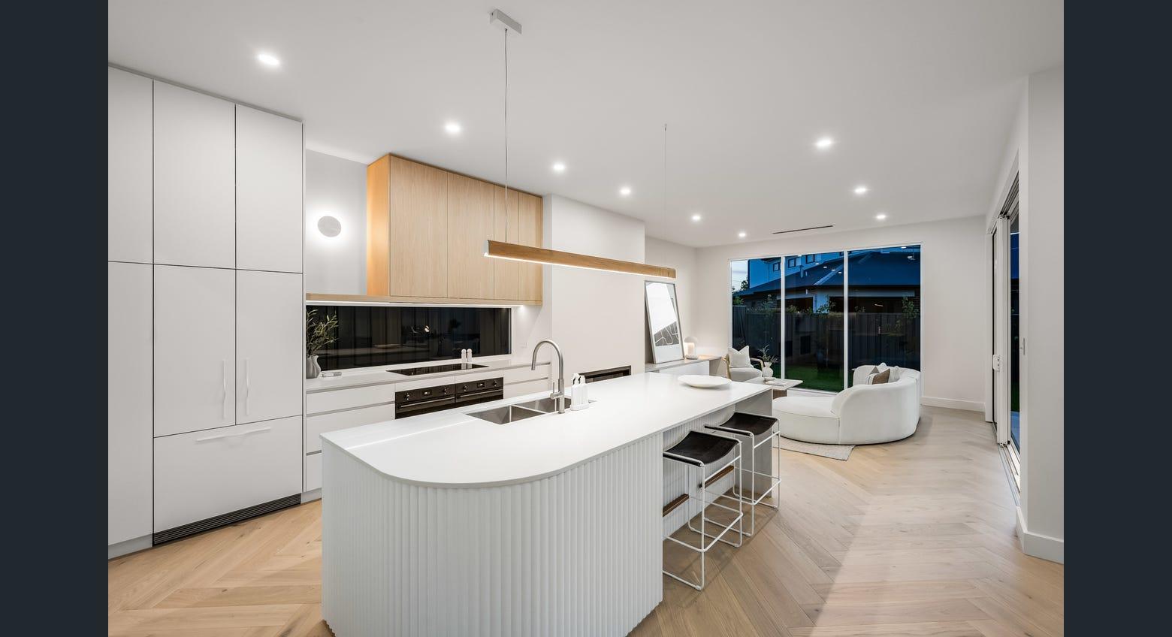
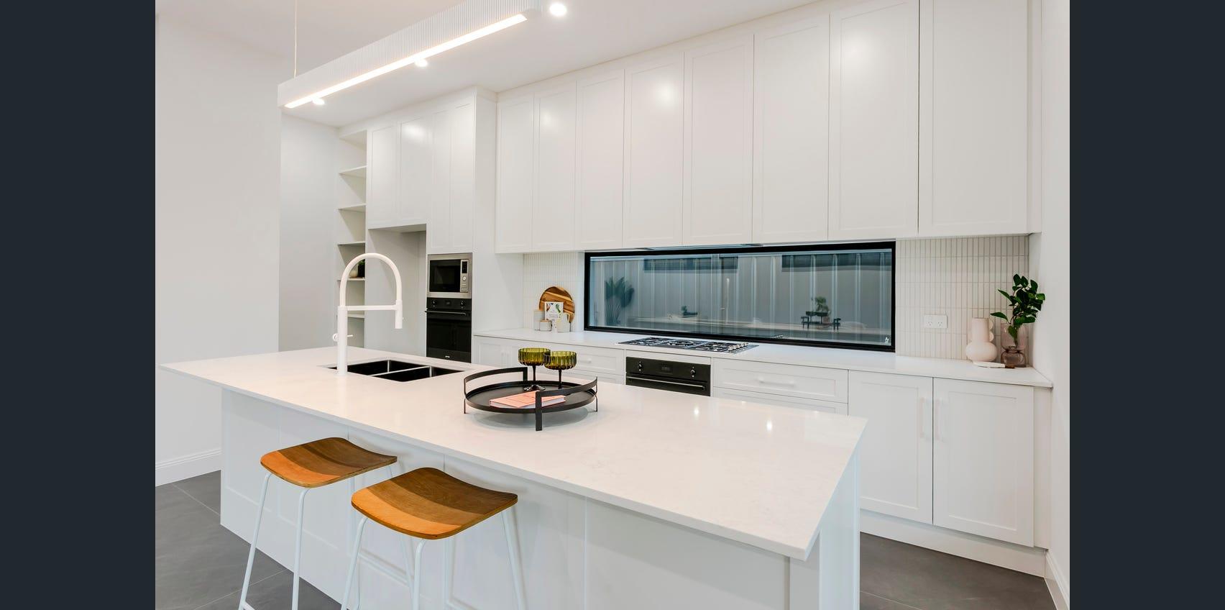
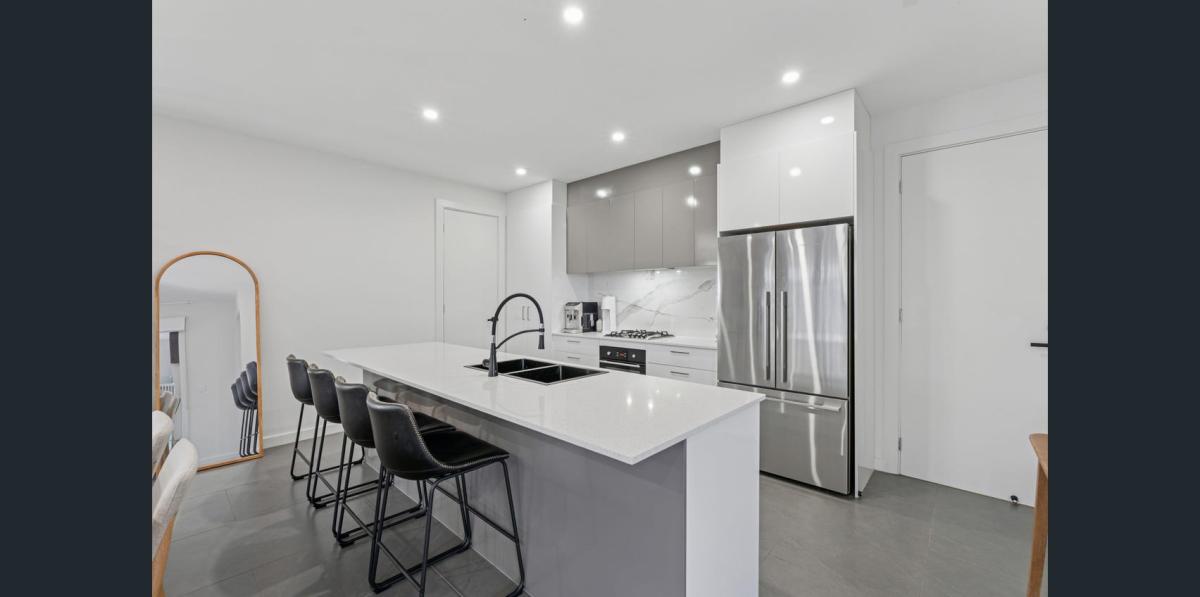
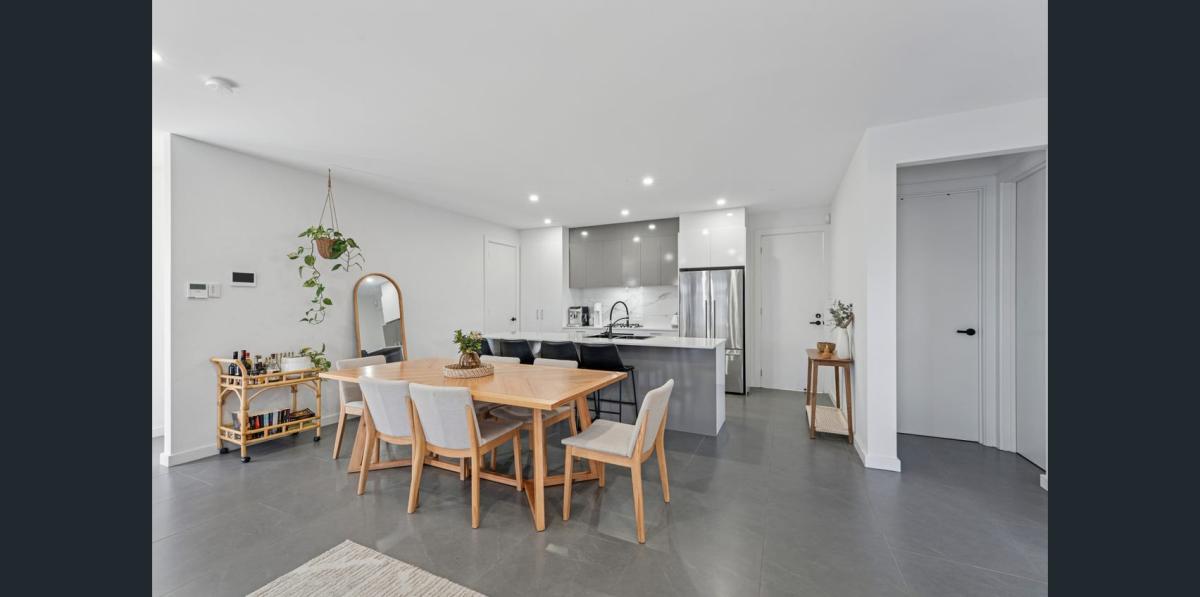
The Bower Road project presents a bright contemporary kitchen organised around a generous central island and a restrained neutral palette. The gallery shows flat-panel cabinetry in white and soft grey, a pale benchtop, black sink and tapware, stainless-steel appliances and a marble-pattern splashback. Together, these elements create a clean, calm interior with enough contrast to give the room definition.

For Adelaide homeowners planning a modern kitchen renovation, this project is a useful example of how preparation space, casual seating and storage can be brought together without making the room feel crowded. The tall cabinetry uses the available wall height, while the island keeps everyday activity at the centre of the layout.

A central island for cooking, gathering and storage

The broad island provides a clear working surface while accommodating the sink and a row of counter stools. Positioning these functions together allows the person preparing food to remain connected with family or guests. The overhang creates a practical place for breakfast, conversation or informal meals, and the open sides preserve comfortable circulation through the kitchen.

A crisp palette with purposeful contrast

White surfaces keep the room visually open, while soft-grey cabinetry adds depth around the main cooking and storage zone. Black tapware, dark seating and stainless-steel appliances introduce contrast without overpowering the light scheme. Recessed ceiling lighting and the reflective finishes help distribute light across the benchtop and work areas.

Design details visible in the Bower Road gallery

  • A wide island combining preparation space, sink access and counter seating
  • Flat-panel cabinetry in a coordinated white and grey colour scheme
  • Tall storage positioned alongside the refrigerator and main appliance zone
  • A marble-pattern splashback that adds subtle movement to the neutral palette
  • Black fixtures and seating used as consistent contemporary accents

Use the project as a starting point

If this light, streamlined direction suits your home, explore Haute Kitchens' contemporary kitchen styles and compare more completed kitchen projects. Materials, storage and dimensions should then be tailored to your room rather than copied from another property.

Frequently asked questions about the Bower Road project

What style is the Bower Road kitchen?

The project has a contemporary style, expressed through flat-panel cabinetry, a neutral palette, clean surfaces and contrasting black details. The overall appearance is bright and minimal while remaining practical for daily use.

Can a similar island be designed for a different room size?

Yes. The island width, seating, sink position and surrounding clearances can be adjusted to suit the available floor area and household requirements. A site-specific plan is needed to confirm what will work comfortably.

Can I compare these finishes in person?

Yes. Visit a Haute Kitchens showroom in Adelaide to compare cabinetry colours, surfaces, fixtures and hardware before final selections are made.

Plan a contemporary kitchen for your home

Use the Bower Road gallery as inspiration, then book a design consultation to discuss your room, preferred style and practical requirements with the Haute Kitchens design team.

Interested in a Similar Design?

Let us help you create your dream kitchen with our expert design team.

Book Consultation Visit Showroom

Need Help?

Our design consultants are here to assist you

08 8351 5267 hello@hautekitchens.com.au

Ready to Start Your Kitchen Journey?

Transform your space with our expert design and craftsmanship