Book Appointment

Sharpie Crescent Curved Island Kitchen Project

Premium kitchen design and craftsmanship

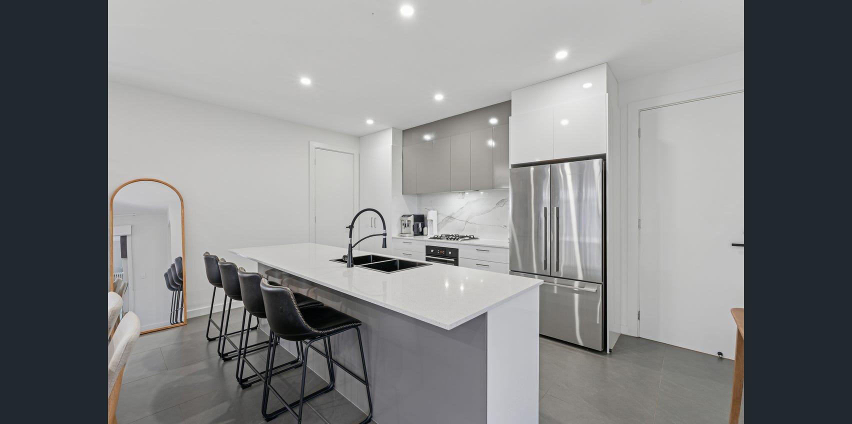
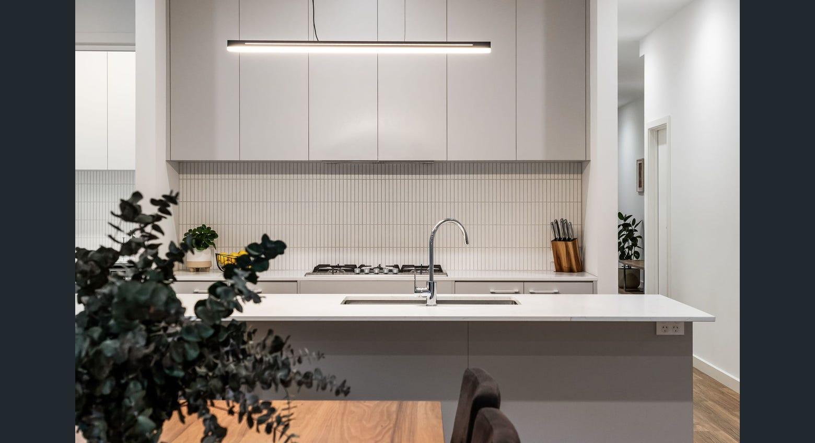
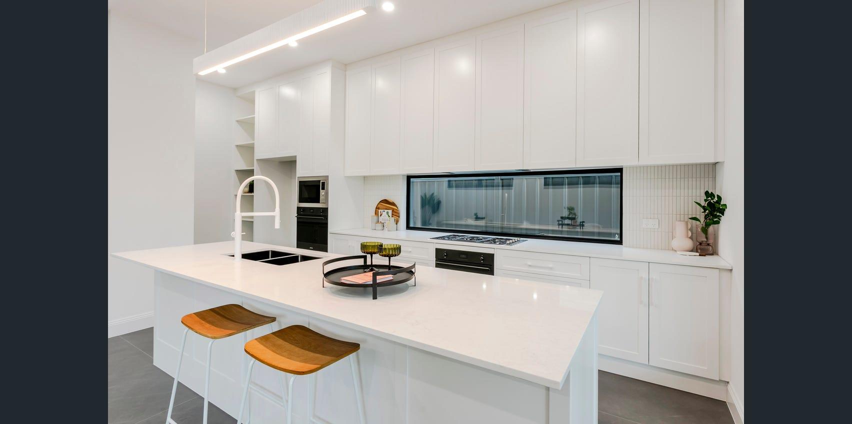

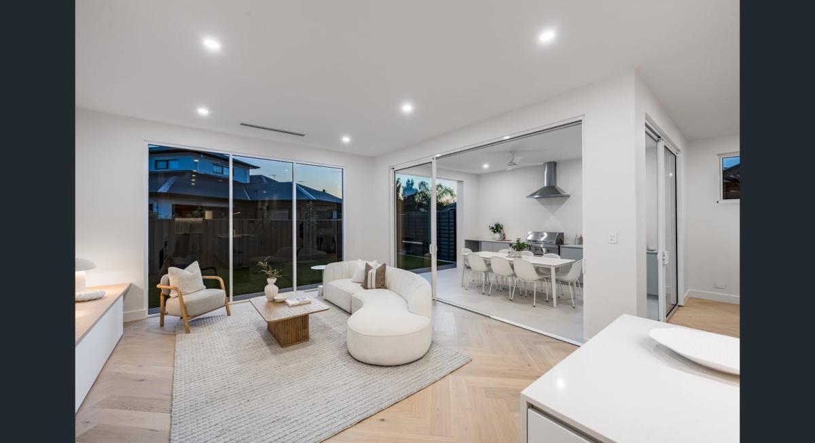
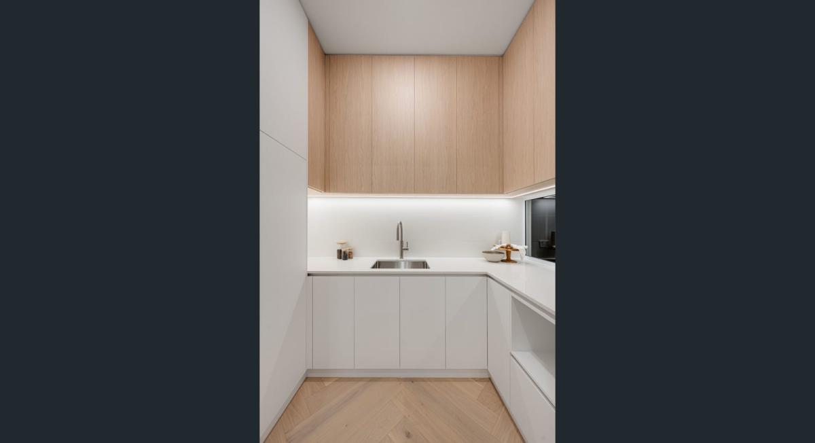
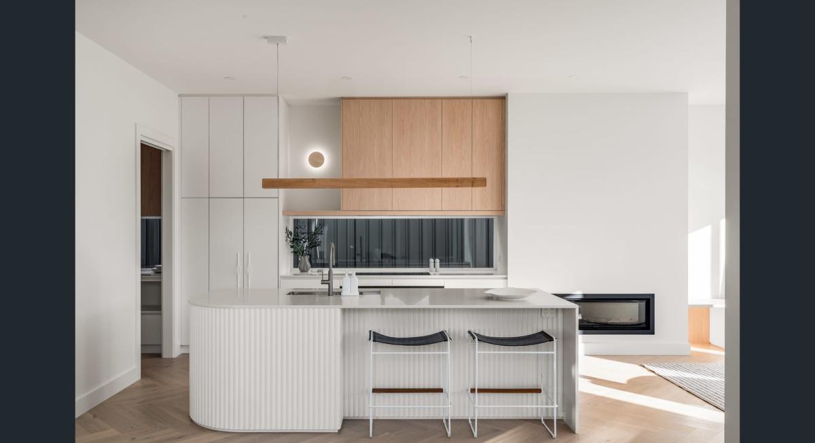
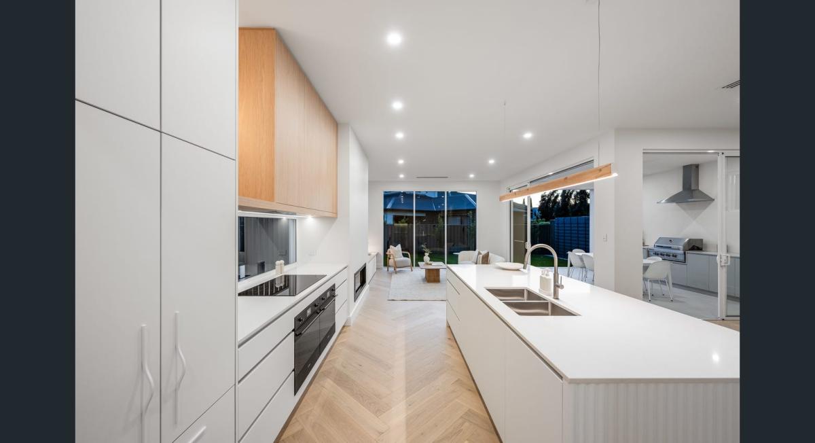
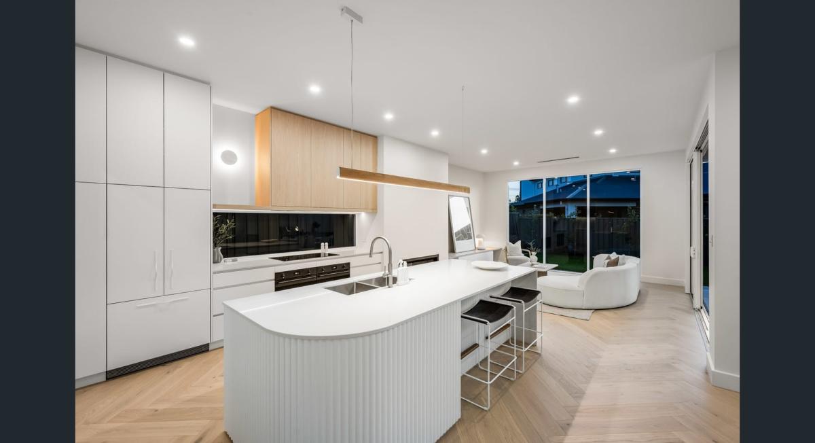
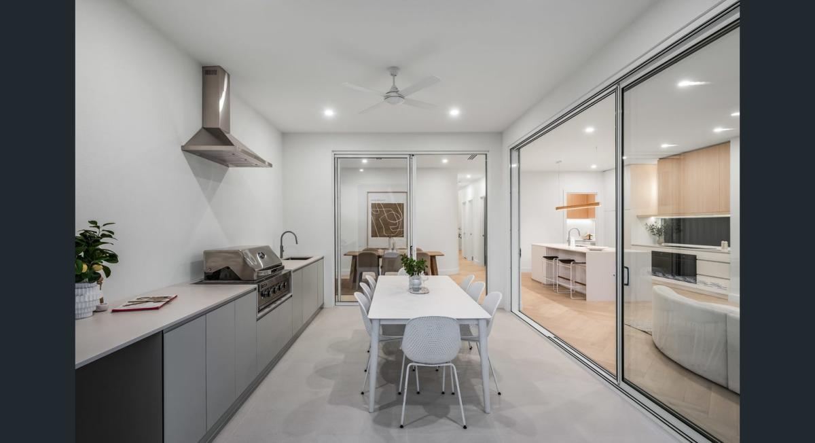
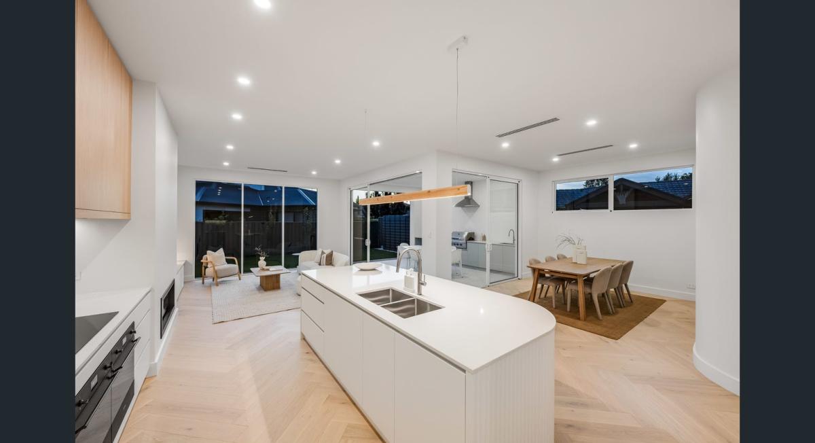
The Sharpie Crescent project is centred on a sculptural island with a rounded end and fluted face. The gallery shows white cabinetry, a pale work surface, a warm timber feature zone, black-framed glazing and light herringbone flooring. These elements create a contemporary open-plan kitchen with a strong focal point and a clear connection to the adjoining living area.

For homeowners exploring distinctive kitchen design in Adelaide, the project demonstrates how one curved element can soften an otherwise linear room. The island remains practical, but its rounded form makes the transition between the kitchen and living space feel more natural.

A curved island gives the layout its identity

The island combines a long working surface with an integrated sink and counter seating. Its curved end reduces the visual sharpness of the main bench and creates a more welcoming edge beside the circulation route. Vertical fluting adds shadow and texture, making the island feel considered from the living area as well as from the kitchen.

Warm timber balances the white cabinetry

A timber-toned cabinet section frames part of the cooking wall and introduces warmth against the surrounding white joinery. The flooring continues this softer material direction, while dark windows and appliances provide definition. Full-height cabinetry keeps the storage wall streamlined and allows the open-plan room to remain visually ordered.

Design details visible in the Sharpie Crescent gallery

  • A rounded island end finished with vertical fluting
  • A long island surface supporting preparation, sink use and seating
  • White full-height cabinetry creating a clean storage wall
  • A warm timber feature zone used to define the cooking area
  • Herringbone flooring and black-framed glazing connecting the kitchen with the wider interior

Consider a statement island for your project

The island shape should respond to the available walkways and the way people enter the room. Explore Haute Kitchens' Designer Kitchen Range and view more completed Adelaide kitchen projects before deciding which details suit your home.

Frequently asked questions about the Sharpie Crescent project

What is the main feature of the Sharpie Crescent kitchen?

The curved, fluted island is the main visual feature. It softens the open-plan layout, adds texture and provides a transition between the kitchen work zone and the adjoining living space.

Can a curved island include seating and a sink?

Yes, when the island dimensions and services are planned for those functions. Seating depth, plumbing, storage, benchtop support and surrounding walkways all need to be resolved during design development.

Does a statement island require a large room?

A larger room offers more flexibility, but curved or fluted detailing can also be adapted to a smaller peninsula or island. The form should never reduce essential clearances or make appliance access difficult.

Plan an island that suits your space

If the Sharpie Crescent project has inspired a more distinctive centrepiece for your kitchen, book a design consultation to discuss your room, preferred style and practical requirements with the Haute Kitchens design team.

Interested in a Similar Design?

Let us help you create your dream kitchen with our expert design team.

Book Consultation Visit Showroom

Need Help?

Our design consultants are here to assist you

08 8351 5267 hello@hautekitchens.com.au

Ready to Start Your Kitchen Journey?

Transform your space with our expert design and craftsmanship