Project Gallery
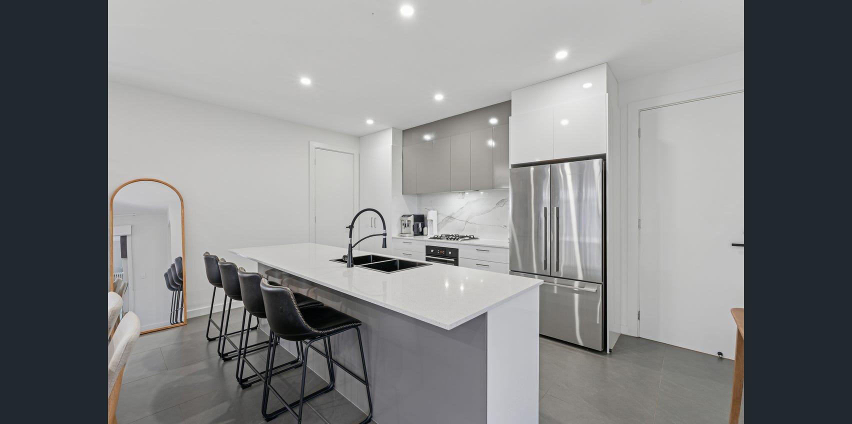
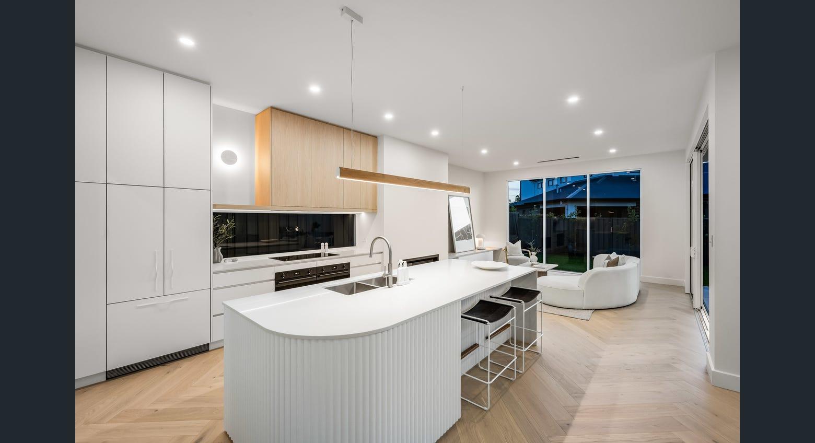
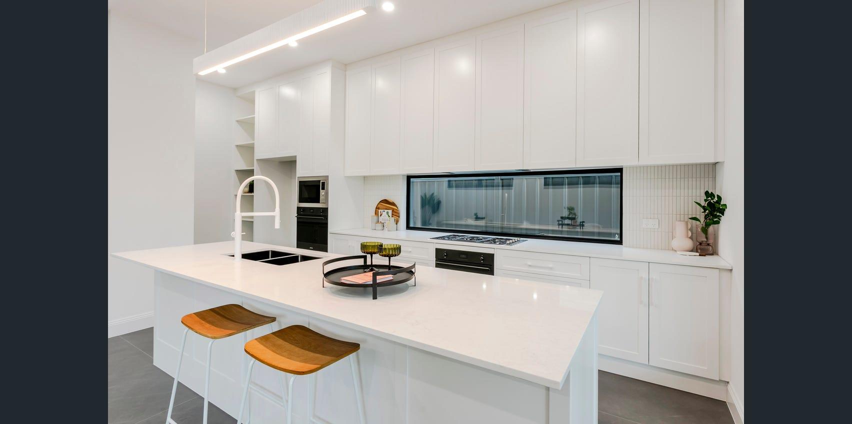
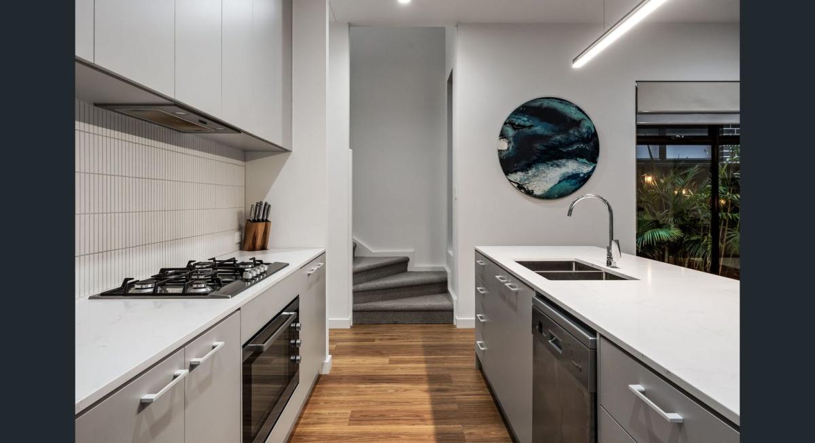
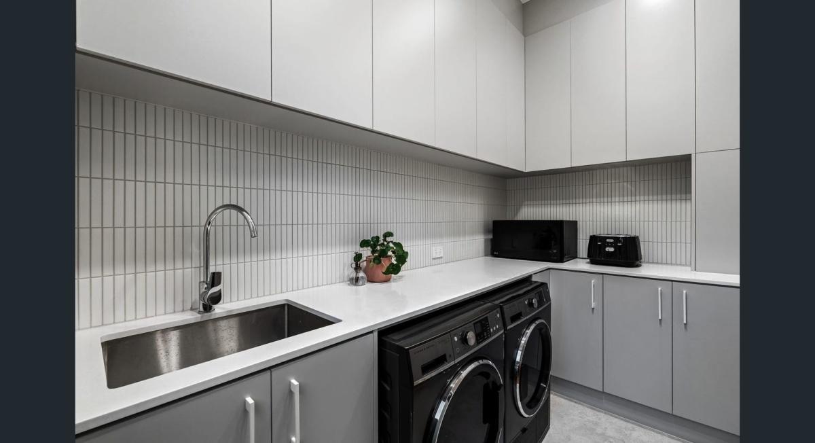
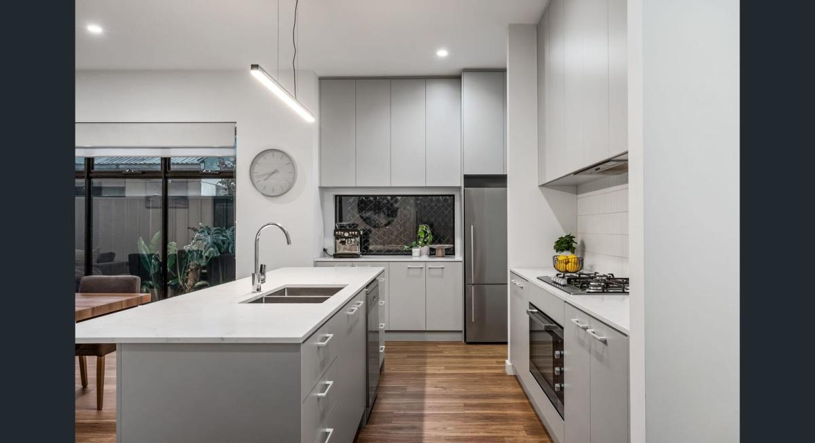
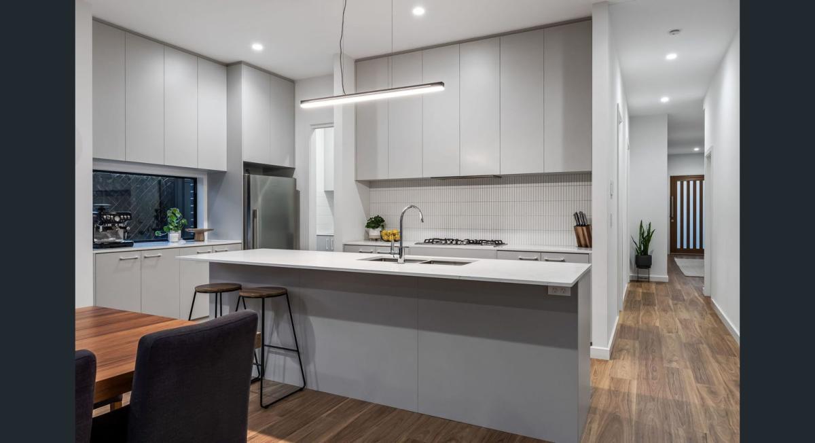
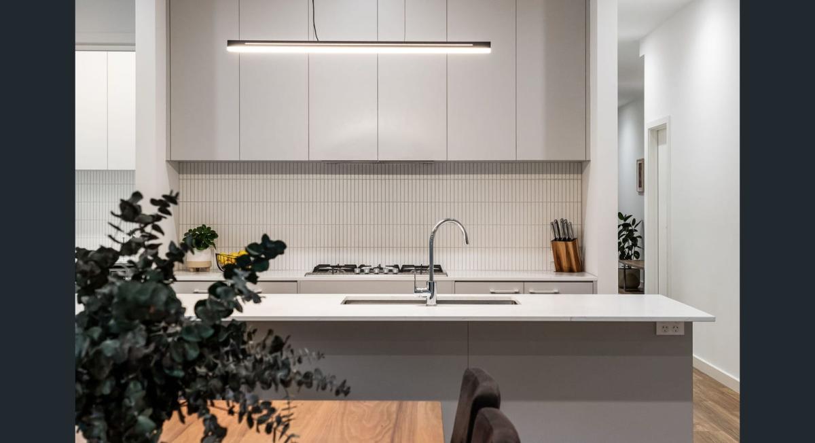
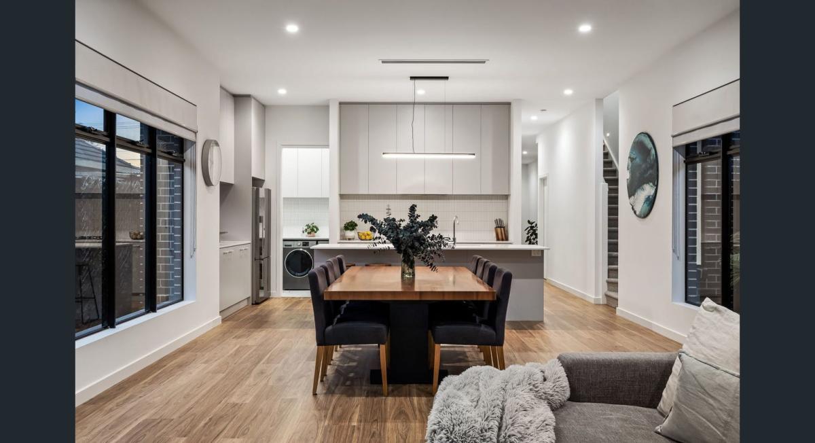
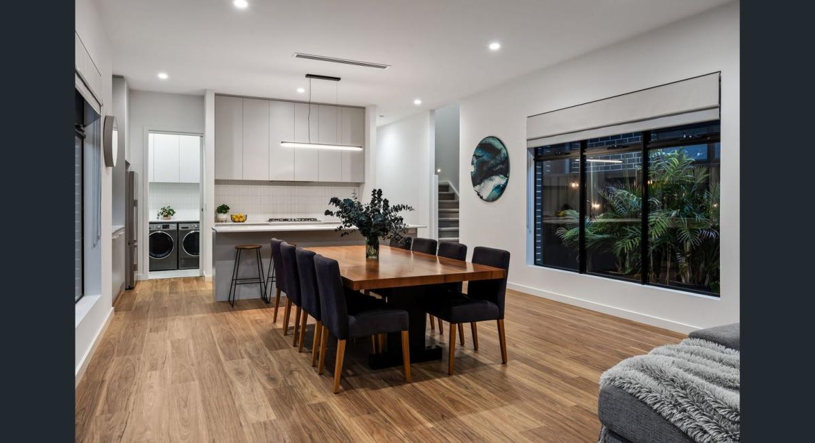
The Hogben Street project uses a layered neutral palette to create a modern kitchen that feels composed rather than stark. The gallery shows pale upper cabinetry, deeper grey cabinetry below, a substantial island, a slim vertically patterned splashback and warm timber flooring. A long linear pendant reinforces the horizontal form of the island and brings focused light to the centre of the room.
This combination offers practical inspiration for Adelaide households that want a streamlined kitchen with warmth and texture. The main surfaces remain understated, allowing the flooring, splashback pattern and selected dark details to provide visual interest.
Linear details create a clear visual rhythm
The cabinetry is arranged in simple horizontal and vertical planes, giving the kitchen a calm architectural quality. The long pendant follows the island's shape, while the narrow splashback pattern introduces texture without interrupting the neutral scheme. Full-height upper cabinetry also makes productive use of the wall above the primary work zone.
An island designed as the working centre
The island provides an open surface for food preparation and everyday tasks while separating the working kitchen from the adjoining area. Its broad proportions give the room a strong focal point, and the contrasting base colour visually anchors the lighter cabinetry around it. Power access and storage can be planned within a similar island according to the appliances and routines of the household.
Design details visible in the Hogben Street gallery
- A large central island with a light work surface and deeper neutral base
- Pale cabinetry extended upward to increase storage capacity
- A vertically patterned splashback that adds fine texture
- A linear pendant aligned with the island and preparation zone
- Warm timber flooring used to balance the cool neutral cabinetry
Develop a modern kitchen direction
Homeowners can compare this project with other modern and contemporary kitchen styles before reviewing the Haute Kitchens design process. The final design should be resolved around the room dimensions, natural light, storage priorities and selected appliances.
Frequently asked questions about the Hogben Street project
What gives the Hogben Street kitchen its modern appearance?
Its modern character comes from the restrained cabinetry lines, neutral colour layering, broad island and linear lighting. The timber floor and textured splashback prevent the scheme from feeling overly clinical.
Can the cabinetry colours be changed?
Yes. A similar two-tone approach can be adapted using colours and finishes that suit the surrounding interior. Samples should be reviewed together because flooring, benchtops, splashbacks and lighting all influence how cabinetry colours appear.
Is a large island suitable for every kitchen?
No. An island should only be included when the room allows suitable walkways, appliance access and seating clearance. For tighter spaces, a peninsula or smaller preparation bench may provide better movement.
Discuss a modern kitchen layout
If the Hogben Street project reflects the balance of simplicity and warmth you want, book a design consultation to discuss your room, preferred style and practical requirements with the Haute Kitchens design team.