Project Gallery
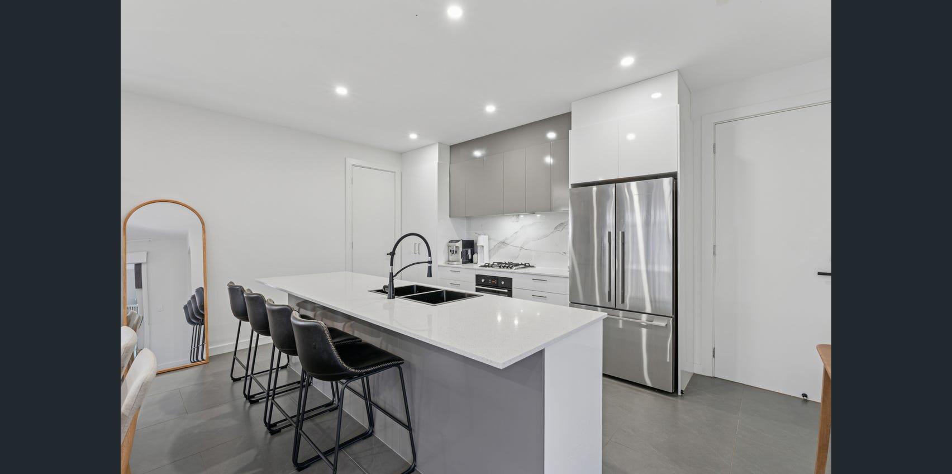
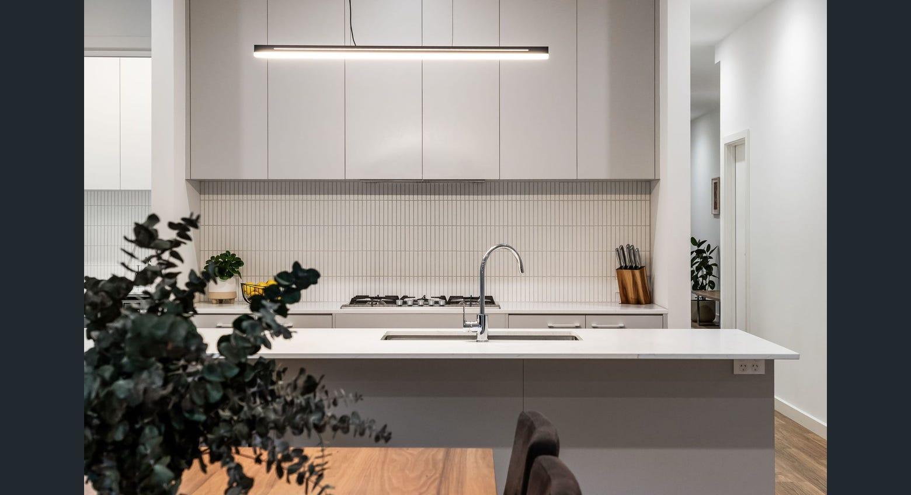
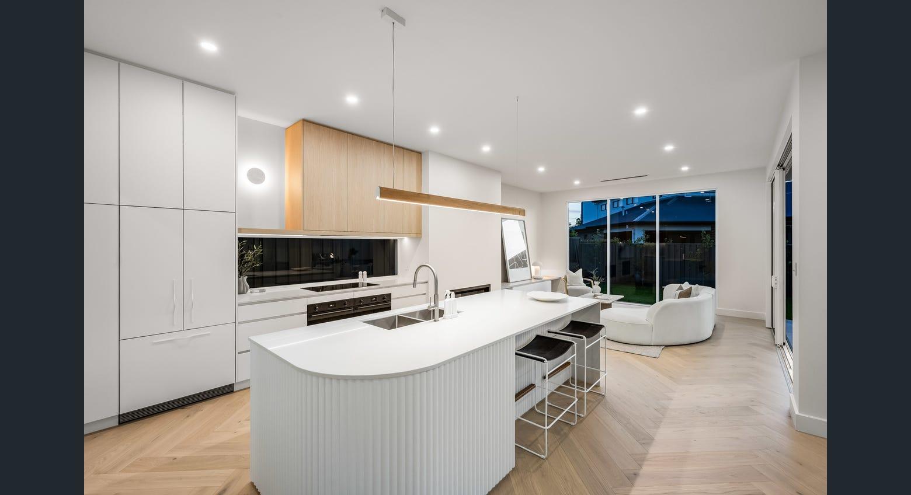
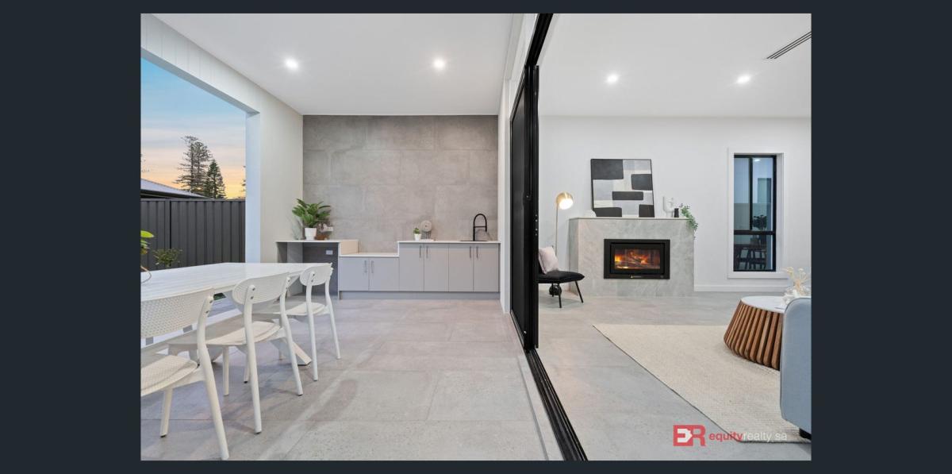
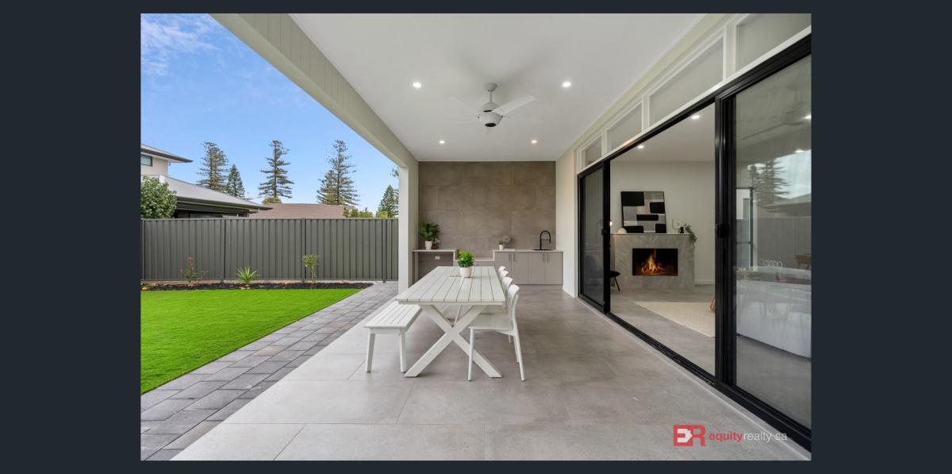
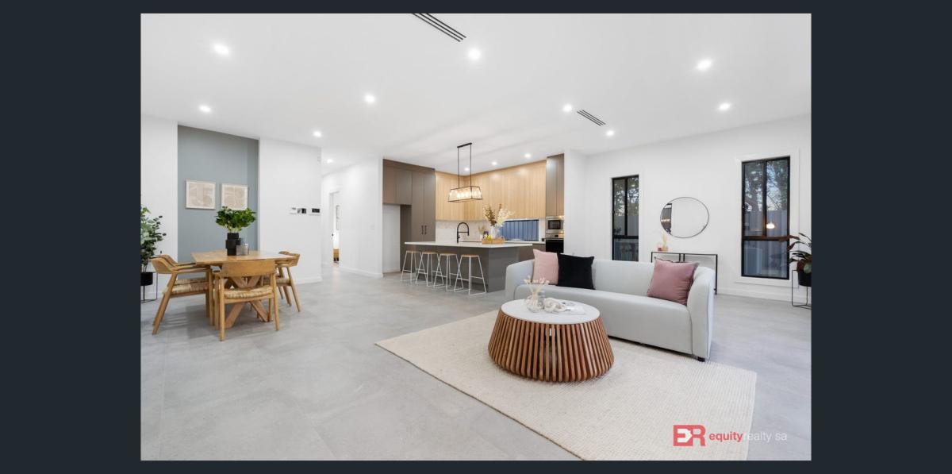
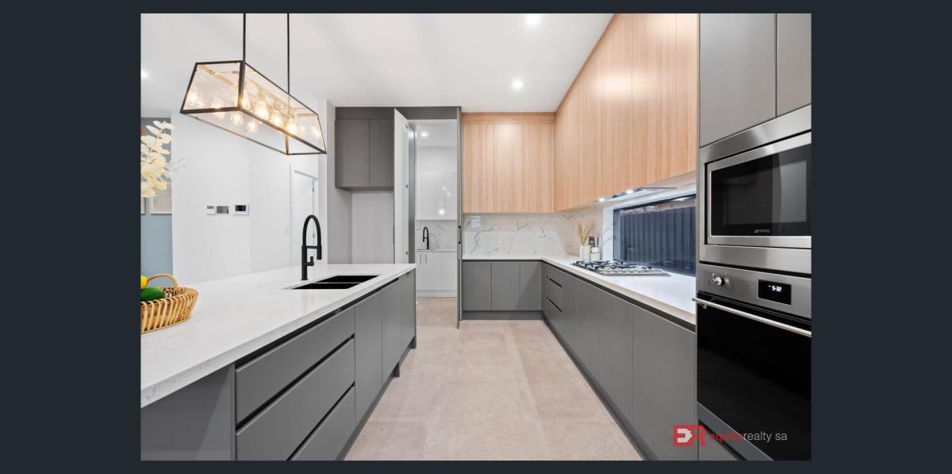
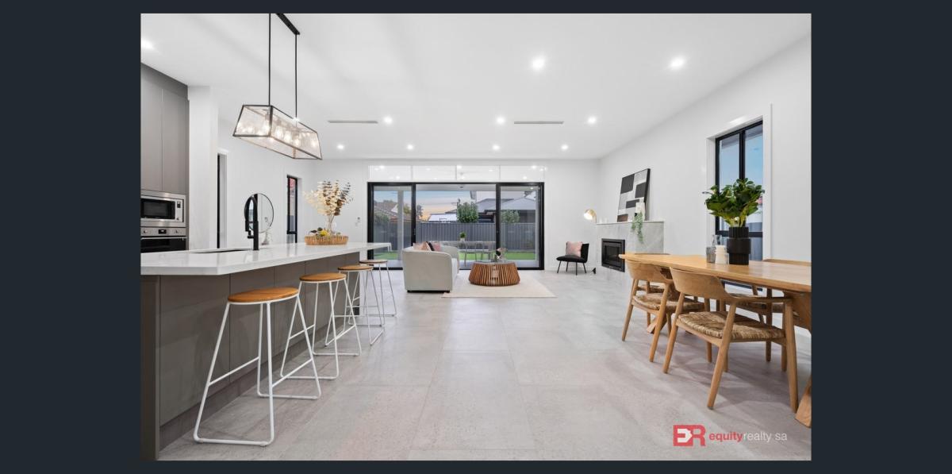
The Kibby Avenue project places the kitchen, dining area and living space within one long, open sightline. The gallery shows a large island with a pale work surface and deeper grey base, black tapware, integrated wall appliances, counter seating and broad black-framed doors opening towards the garden. A nearby fireplace and timber dining furniture make the kitchen part of a complete social space rather than a separate work room.
This project offers relevant inspiration for Adelaide families planning an open-plan kitchen around everyday activity and entertaining. The island defines the working area without closing it off, allowing conversation and movement to continue between cooking, dining and relaxing zones.
The island forms a bridge between living zones
Positioned along the edge of the kitchen, the island provides preparation space, sink access and seating while facing the rest of the room. Its proportions create a clear boundary for the cooking zone, but the open arrangement preserves views towards the dining table, lounge and outdoor area. This makes the layout suitable for households that want to remain connected while meals are being prepared.
A neutral palette supports the wider interior
Grey cabinetry gives the island visual weight, while the light benchtop and white walls maintain an open atmosphere. Black fixtures relate to the window and door frames, and timber furniture adds warmth across the dining area. Because the palette is restrained, each zone can have its own function without appearing disconnected from the others.
Design details visible in the Kibby Avenue gallery
- An open-plan relationship between the kitchen, dining area, lounge and garden
- A large island combining sink access, preparation space and counter seating
- Deeper grey cabinetry balanced by a light work surface and white walls
- Integrated wall appliances arranged within the kitchen storage zone
- Black fixtures and frames repeated across the connected interior
Plan cabinetry around the way the whole room is used
An open-plan kitchen should be considered alongside furniture positions, pathways, lighting and outdoor access. Review the available kitchen ranges and visit the Haute Kitchens Adelaide showrooms with your floor plan so the complete space can be discussed.
Frequently asked questions about the Kibby Avenue project
Why does the Kibby Avenue layout work for open-plan living?
The island defines the kitchen while maintaining views and movement between cooking, dining, lounge and outdoor areas. Seating at the island also gives family members or guests a place to gather without entering the main work zone.
Can an open-plan kitchen be coordinated with nearby living areas?
Yes. Cabinet colours, fixtures, lighting and material tones can be selected in relation to the flooring, dining furniture, fireplace and window frames. Coordination does not require every finish to match exactly.
What should I bring to an open-plan kitchen consultation?
Bring a current floor plan, room measurements, appliance specifications and photographs of the adjoining living and dining areas. It is also helpful to explain how the household entertains, uses the island and moves between the interior and garden.
Start planning an open-plan Adelaide kitchen
If you want the kitchen to connect naturally with dining, living and outdoor areas, book a design consultation to discuss your room, preferred style and practical requirements with the Haute Kitchens design team.